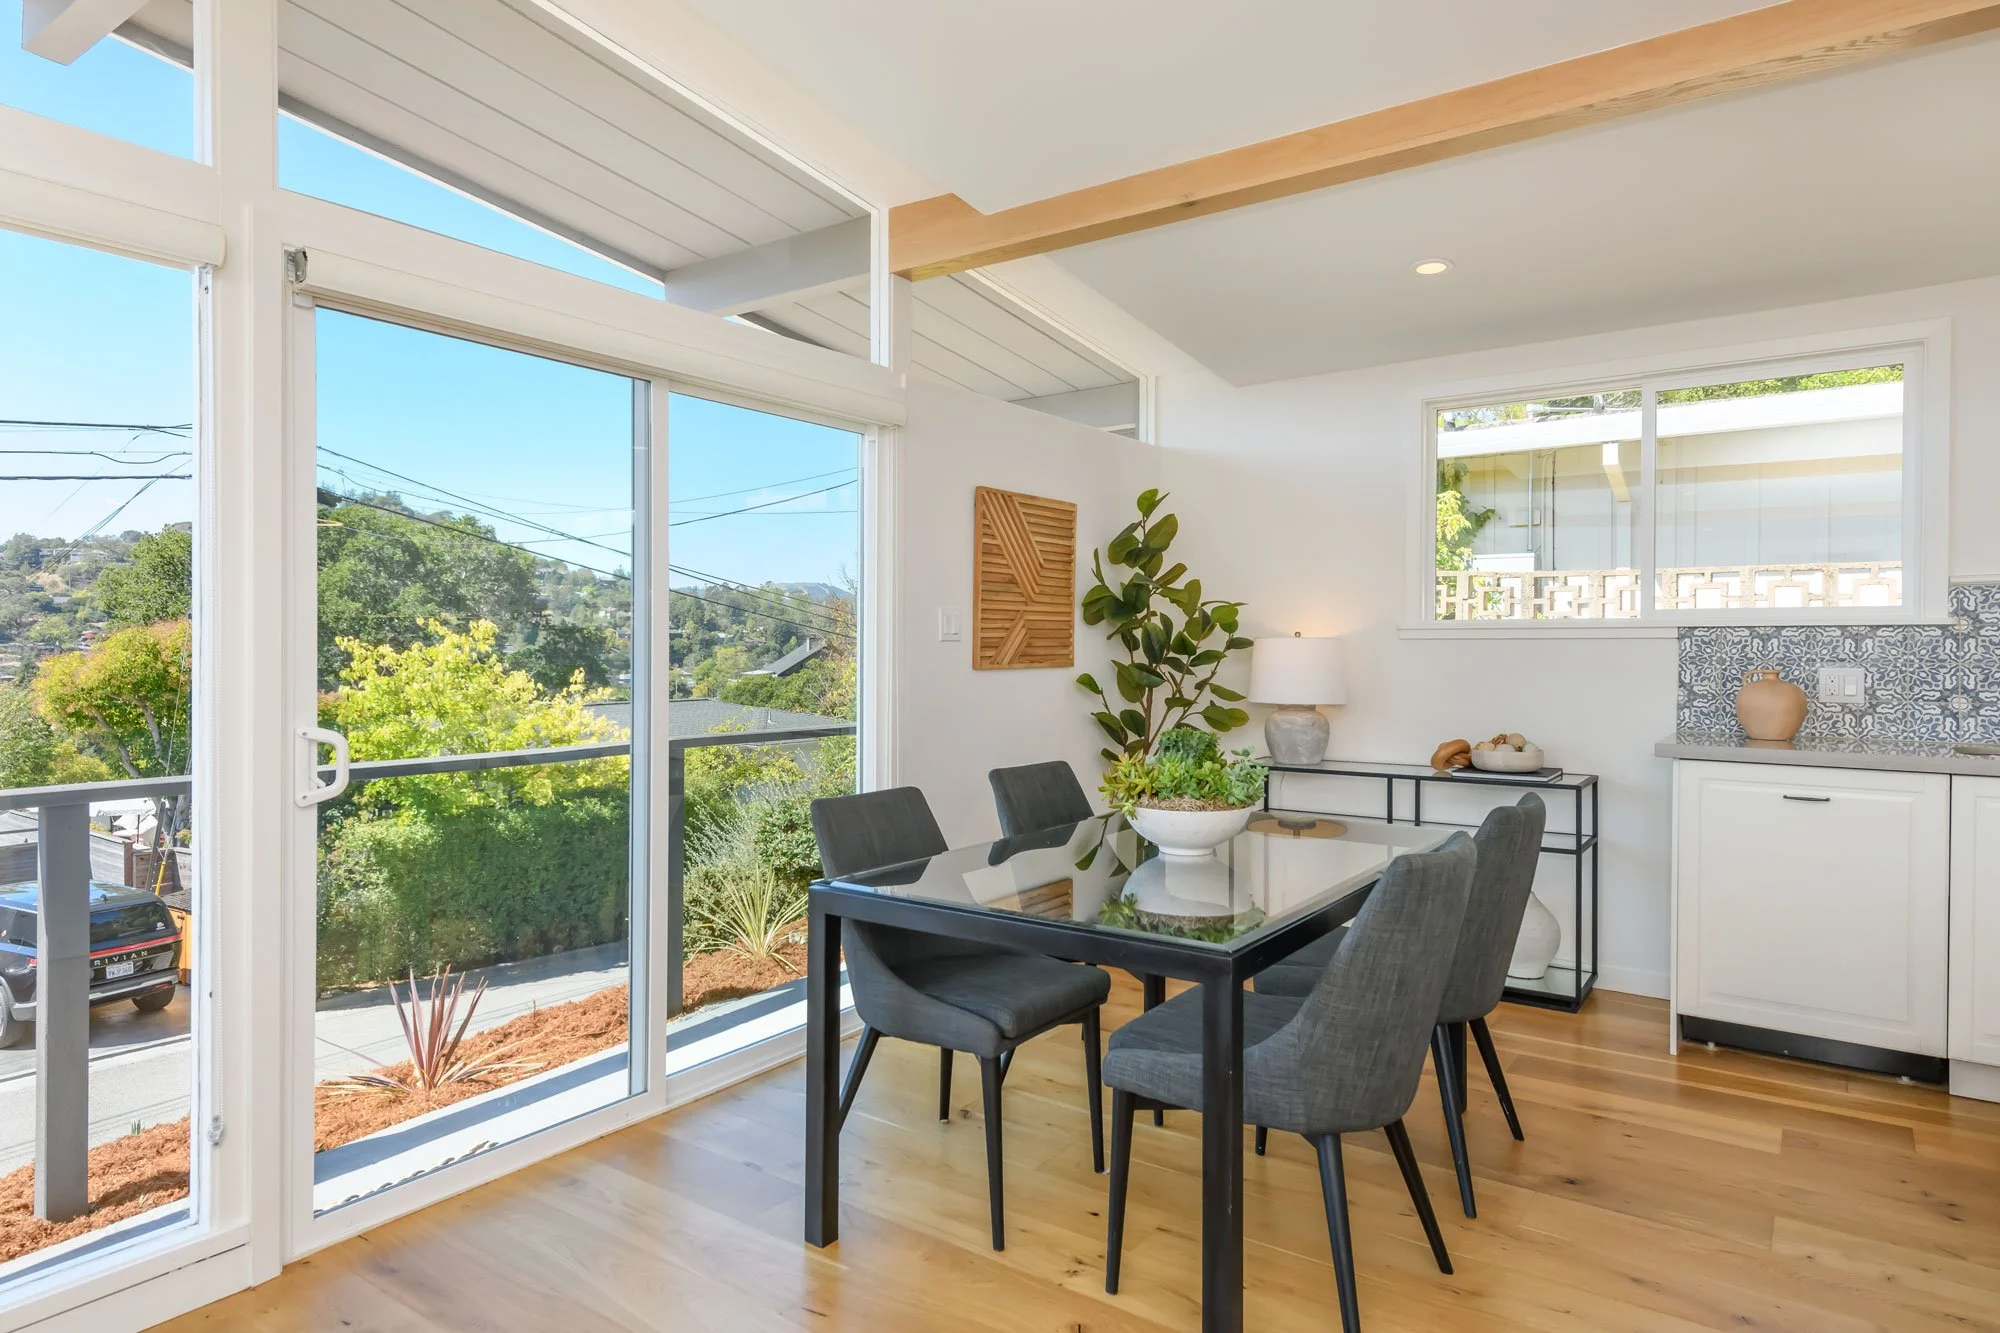
Notable features & amenities
-
4 Bedrooms/2 Full Baths
Single Level floor plan
1,359 sq ft per Core Logic—laundry room square footage not included
Recently painted all interior walls, closets and ceilings*
Wood floors refinished*
Re-roofed (4.23)
Painted walkways and railings*
Painted exterior house trim*
Enhanced exterior landscaping front and rear*
Front yard Gabion retaining wall extended/rear stone stairs enhanced*
Rear arbor added by current owner to showcase panoramic views to the hills
Open floor plan (living room/dining area/kitchen)
New interior door knobs*
Mitsubishi heat pump installed**
A/C unit installed**
Whole-home air purification system w/UV technology added**
Installed new 50 Ga. water heater**
-
Peaked ceiling
Wood floors
Clerestory windows above large-paned windows across the front of the house; abundance of natural light flows in
Roll-up shades for all windows and slider
Glass slider leading to front yard
Wood-burning fireplace
Recessed lighting
-
4-Burner Wolf Range
GE stainless steel-faced refrigerator
Composite counters
Custom tile backsplash
Bosch dishwasher
Large, stainless steel sink
Sharp microwave
New pendant lights over prep island
Prep island with cabinetry
Recessed lighting
Wood floors
Large dining area
Ample storage cabinetry
-
Primary bath ensuite
Wood flooring
New mirror/vanity painted*
Storage drawers under closet
-
Wall-to-wall carpeting
Walls/ceilings/closets painted*
Storage drawers under closets
-
Shower over tub
New mirror
Newly painted walls/ceiling*
-
Located at the back of garage
Dedicated room with prep sink
Lots of counter space and storage cabinets
Samsung washer and dryer
-
2 car parking
Auto door
Dedicated laundry room
Versatile utility; storage room/workout area/office space
*Work completed September, 2026
**Work completed in April, 2021